


News Categories

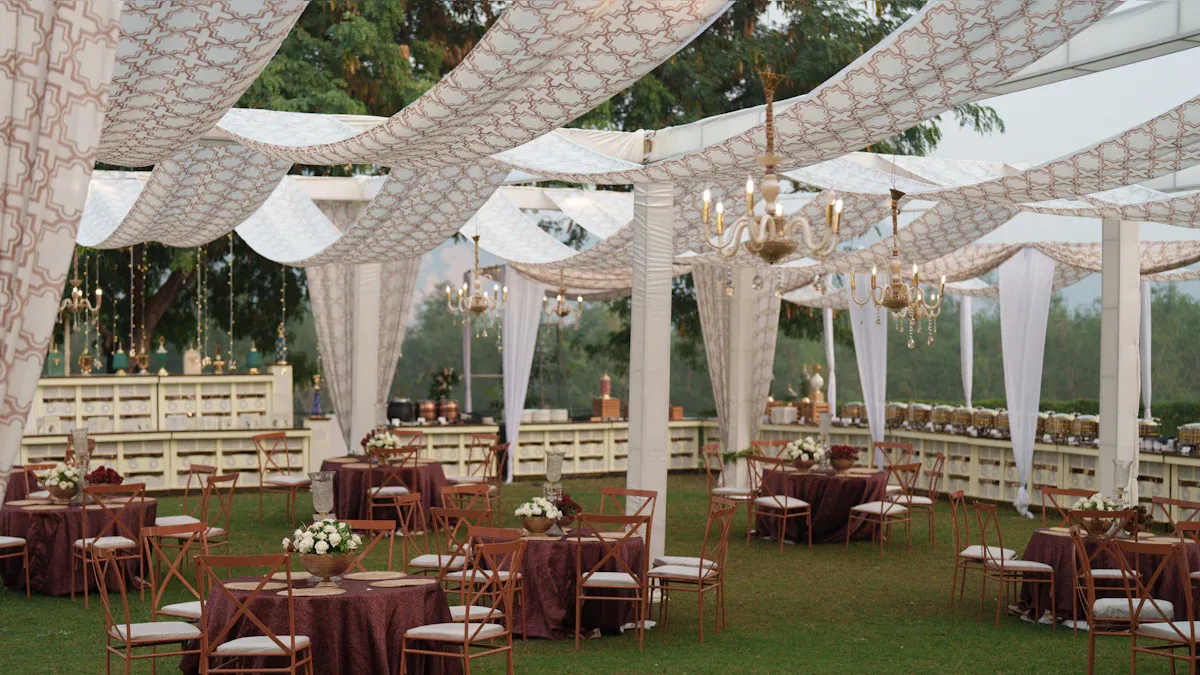
You need to figure out enough space for guests when planning an outdoor party. Allow 10–15 sq ft per person for standing cocktail events. Plan 15–20 sq ft per person for sit-down dinner setups. You might wonder, "what size tent do I need?" Your total guest count, seating layout, and extra equipment determine your overall required tent size. HY Tent makes high-quality clear-span aluminum structures without any blocking inside center poles. This open design increases usable space for large groups of people. Follow this easy tent size guide to pick an event tent structure and discover the best tent for your upcoming event.
Find your main tent size by multiplying the total number of guests by the space each person needs.
Include extra space for dance floors, music stages, and food service tables.
Choose long rectangle tables or high-top standing tables to make the best use of room for bigger groups of people.
Pick clear-span frame tents to get rid of middle poles and make the most of your usable space.
A basic math rule helps you find your needed square footage. First, multiply your total guests by the required space per person for your activity. Next, add extra space for features like stages or dance floors. Your standard tent calculator formula is: total tent area = (guest count x sq ft per guest) + amenity area. This simple formula gives you the exact room for your event.
Various seating styles require different amounts of room for each guest. Theater seats and standing parties need 6-8 sq ft per person. Classroom layouts need 14-18 sq ft per person. Round banquet tables require 11-12 sq ft per person. HY Tent constructs strong 6061-T6 aluminum clear-span structures. These frames have no center poles, providing 100% usable floor space. You easily get the most room out of this open design.
An easy tent capacity chart helps you choose the correct size quickly. You can compare seating styles with guest numbers to find your right tent size. Small groups need simple setups, while large crowds need bigger clear-span covers. A standard 20x20 tent fits cozy parties well. Larger 40x80 choices offer huge space for massive crowds.
Look at this tent capacity chart to match your guest count with the best tent option:
Tent Size | Seated Dinner | Cocktail Style | Theater Style |
|---|---|---|---|
20x20 | 32-40 guests | 60 guests | 48 guests |
20x40 | 64-80 guests | 120 guests | 96 guests |
30x60 | 144-180 guests | 270 guests | 216 guests |
40x80 | 256-320 guests | 480 guests | 384 guests |
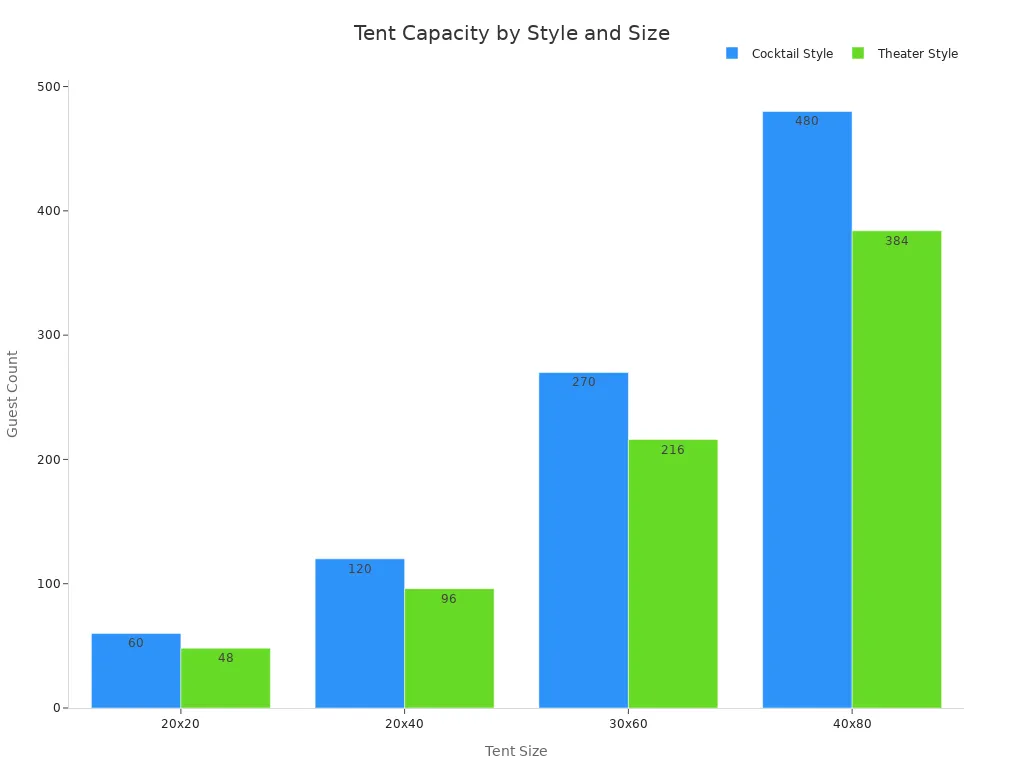
This helpful image shows total guest room across different setup styles. Checking these numbers ensures correct event tent size planning before hosting your party outside.
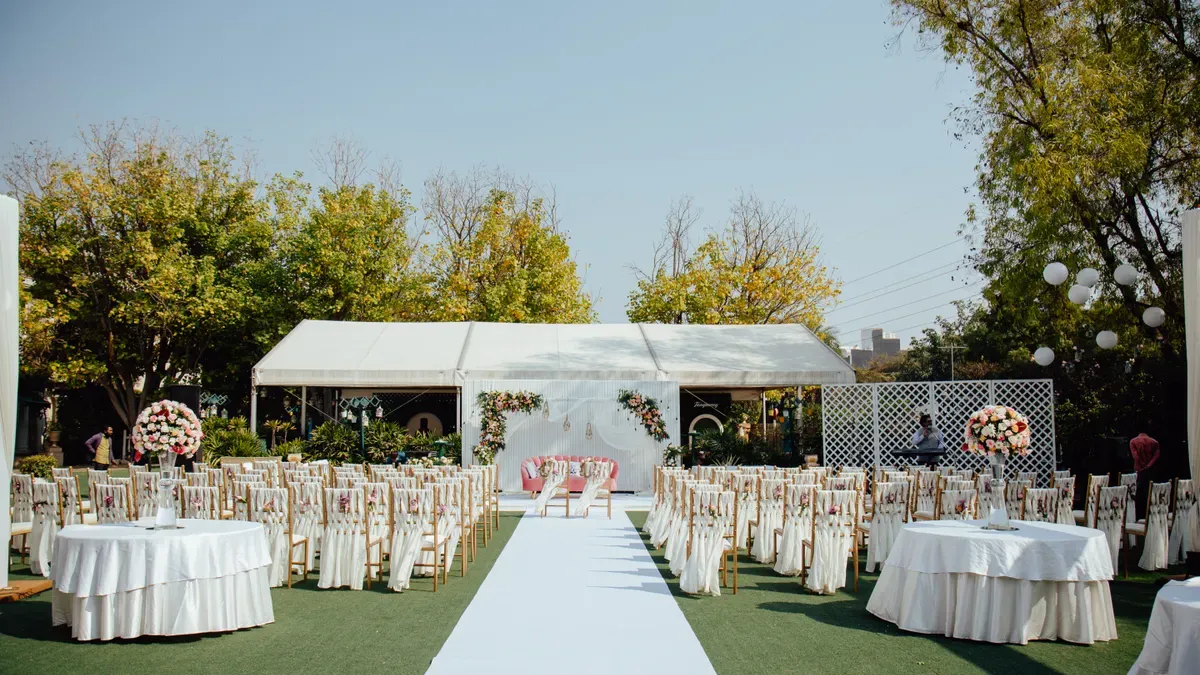
How you arrange your tables and chairs changes your tent's capacity. Picking round tables or standing tables changes how many people fit under a tent. Setting up formal seats takes more room for chairs, servers, and walking space.
Sit-down meals need the most room so guests can walk around easily. Big 60-inch round tables need 12 square feet per person. Long rectangular tables save space and need only 9 to 10 square feet per person.
Dinner setups fit fewer guests than cocktail parties because large dinner tables take up lots of floor space. A 20x30 tent fits 50 people using 6 round tables. That exact same tent holds 60 people if you use 8 long rectangular tables instead.
For banquet style setup using large round tables you should leave a space of 60" minimum. This is 2 x 18" for the seats, and 24" room in between the chairs.
Cocktail parties save space since standing guests move around tiny high-top tables. Standing events need only 6 square feet for each guest. One cocktail table holds 4 or 5 people and takes up 49 to 64 square feet. Keeping tables 30 to 36 inches apart helps everyone walk around easily. A 20x30 tent holds 75 guests during cocktail hour with 12 tall tables.
Presentation layouts let you fit more people into smaller spaces. Theater rows need 9 square feet per person while facing a stage. You can easily seat 86 people in a 20x30 tent using simple rows of chairs.
Classroom layouts put thin tables in front of chairs for school or work events. Simply divide your tent's square footage by 10 to find how many people fit in classroom or theater setups.
Layout Type | Seating Capacity for a 20x30 Tent | Key Details |
|---|---|---|
Theater Style | 86 guests | Rows of chairs facing a focal point (e.g., stage, altar). |
Cocktail Hour | 75 guests | Uses 12 high-top cocktail tables with chairs. |
Banquet (Rectangular) | 60 guests | Uses 8 long rectangular tables with chairs. |
Sit-Down Dinner (Rounds) | 50 guests | Uses 6 round tables with chairs. |
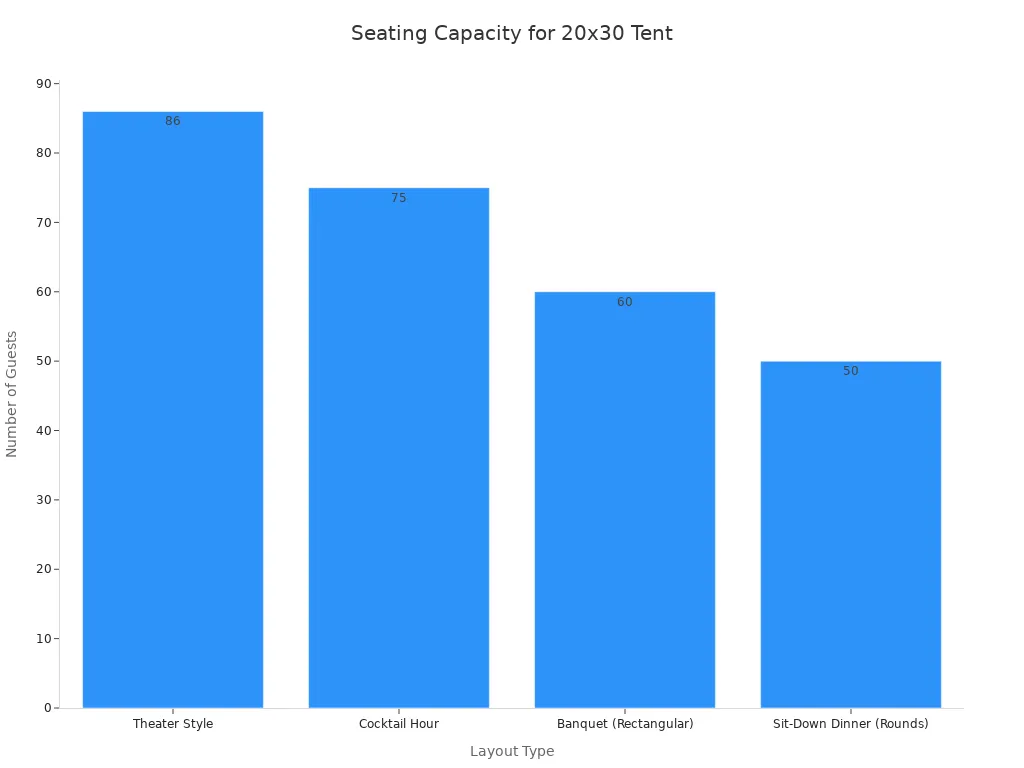
Matching layout sizes to your guest list keeps everyone safe and comfy. Figure out your final headcount early to learn how many people fit under a tent for your party.
You must calculate more than guest dinner tables to plan a great outdoor party. Figure out all the extras before picking your final tent size. Party entertainment takes up a lot of room. For example, a dance floor for 76 to 150 people needs a 15x15 or 20x18 foot space. You can also figure 4 to 5 square feet per dancer. A roomy tent lets everyone dance without bumping into each other.
Performers also need enough room to work comfortably. A basic DJ setup needs an 8x8 foot space, but an 8x12 foot area works much better. Live bands need even more space for gear and members. A 3-piece band uses 120 square feet, while a 5-piece group needs 192 square feet. Huge festival stages inside a clear-span tent can reach 24x32 feet or 40x40 feet.
Food and drink stations need their own spots in your plan. Check your catering space carefully to stop crowd bottlenecks. Buffet lines need plenty of room so guests can get food easily. Plan about 100 square feet for every buffet table you use. Setting up extra tables helps feed large groups faster. Using two buffet tables takes up roughly 200 square feet of floor space.
Bars and couch areas also add to your total space needs. A regular bar for 100 guests takes up 100 to 150 square feet. Photo booths take another 100 square feet in your layout. Plan for everything going inside as you finish your event design. Adding these extra spots keeps your tent setup comfortable and easy to walk through. The right size tent prevents crowded spots during your event.
Picking popular tent sizes starts with knowing your total floor space and how many guests can fit inside. You can figure out your space needs quickly by checking standard tent measurements. Good planning makes it much easier to select the perfect tent for your special day.
Small outdoor parties work best with smaller tent footprints. A basic 20x20 tent provides 400 square feet of usable room. You can set up four round tables underneath to seat 32 people without any crowding. This simple setup gives every guest plenty of personal space while eating. Smaller family events fit really well inside these handy tent borders.
Medium parties require more flexible floor plans. A 20x40 tent doubles your space to 800 square feet. This specific layout comfortably fits 80 to 100 people at round tables. You can also host 120 to 150 standing guests for active cocktail events. HY Tent constructs these strong modular frames out of high-strength 6061-T6 aviation aluminum. The tough 850g double-sided PVC fabric gives you total waterproof protection. It also features built-in UV blocking and meets B1 fire safety rules.
Big crowds need much larger tent layouts. You should look at wider tent choices when hosting huge formal dinners. A 30x60 tent gives you lots of extra room and easily holds 100 to 150 sit-down guests. Choosing these larger structures makes your tent planning process smooth and simple.
Expanding your overall size creates the best setup for massive festivals or company meetings. A 40x80 tent can manage over 200 people with no problem. It provides enough room for 256 seated guests at round tables. That same tent fits up to 384 people when using long rectangular tables. HY Tent structures easily handle harsh winds from 80 up to 100 km/h. They stay safe and reliable in hot or freezing weather from -30°C to 70°C. You will pick the right tent size by checking exact capacity tips before buying your event tent setup. Double-checking your measurements keeps everyone safe while giving all your guests enough elbow room.

You must match your venue space to your total guest count when planning a wedding. A baseline 30' x 60' tent fits 150 guests for seated dining. Adding extra features requires more room inside your shelter. A 40' x 80' tent or a 40' x 70' tent provides roughly 3,200 square feet of space. This layout fits 150 guests alongside dining tables, a central 20' x 20' dance floor, a stage, and two bars. You can place a separate 20' x 20' tent outside for catering buffet stations. Following a wedding tent size guide makes your tent size selection easy.
Selecting dimensions for 100 people depends on your layout goals. You might ask, "what size tent do I need for a formal reception?" A 20' x 60' tent offers 1,200 square feet to seat 100 guests. However, a 40' x 60' wedding tent covers 2,400 square feet and serves as the most popular choice for 100 people. This size offers guest capacity for seating, buffets, and dancing. Using a wedding tent size guide ensures total comfort during long formal speeches and meals.
Different types of events demand distinct floor plans and structural footprints. You might ask, "what size tent do I need for a small gathering?" A 20' x 20' tent works great for 50 to 75 guests at backyard parties. For a family barbecue, a 10' x 20' canopy holds two dining tables, a buffet table, and a beverage station. A 20' x 40' tent provides 800 square feet of space for 67 guests.
Large corporate exhibitions and community festivals require flexible temporary venues. You must calculate total square footage to keep main walkways open for crowd movement. Installing a heavy-duty event tent provides ample space for trade show booths and presentation stages. Knowing your exact tent size keeps your function running smoothly from start to finish.
Clear span structures are manufactured without interior poles, allowing for more usable space. People can move about freely because there are no obstructions, which makes the tents easier to navigate.
Clear-span designs give you the most room since center poles are never needed. Regular pole setups place poles directly inside, blocking your walking paths and guest sightlines. An open clear-span frame leaves all your floor space ready for tables, stages, and dancing.
Tent Type | Interior Pole Structure | Impact on Space Utilization | Estimated Cost for ~200 Guests |
|---|---|---|---|
Clear-Span / Frame Tent | No interior poles (free-standing) | Provides unobstructed, freely usable space with no blocked areas. | $10,000 – $25,000+ |
Traditional Pole Tent | Has center poles | Poles obstruct interior space, blocking off areas under the tent. | Less expensive than frame tents |
Choosing your tent style depends entirely on your total event budget and location layout. Classic pole tents cost less up front. However, clear-span designs make full use of floor space to host big crowds comfortably.
You need to check your ground setup early. Different ground surfaces demand specific tiedowns to keep your tent completely safe:
Grass or Soil: Great for stakes, though you must clear, flatten, or mow the area first.
Concrete or Asphalt: Needs heavy concrete blocks or water barrels to hold the tent down.
Sand or Loose Gravel: Needs extra care with ties since standard stakes pull out easily.
Check the outdoor area before setting anything up. Watch for low tree branches, power cables, side fences, and swimming pools. Leave clear pathways around the outside for large delivery trucks, tiedowns, and working crews.
Weather gear changes how much room you have inside. Thick side curtains block harsh rain, but they pull outer edges inward a bit. Heating units, air conditioners, and power generators must stay outside. Arranging these details early keeps your setup completely safe and comfy for everyone.
Picking the ideal event tent size follows four easy steps:
Determine your overall guest count.
Choose your preferred seating layout.
Add extra square footage for stages or buffets.
Select your final modular tent structure.
HY Tent clear-span designs slash temporary venue costs by up to 60% compared to standard concrete buildings. Workers install these durable frames in just 5 to 10 days. You can customize your shelter with glass walls, rolling doors, and industrial HVAC systems. Talk with HY Tent experts today to build your custom layout blueprint and find the right tent for your next event.
Find your total space by multiplying guest numbers by needed room per guest. Then, include extra area for stages, buffets, or dance floors. This quick math shows the perfect tent size for your event.
These open frames remove middle poles to give you maximum floor space. A 20x20 model seats 32 to 40 people around circular tables. A 40x80 frame holds up to 384 people with long tables.
HY Tent uses strong 6061-T6 aluminum frames with 850g double-sided PVC fabric. The structure handles strong wind speeds from 80 to 100 km/h. It also works great in extreme cold or heat from -30°C to 70°C.
A modular tent installs quickly in just 5 to 10 days. These open setups lower temporary building costs by up to 60% compared to solid concrete. You get full freedom to arrange your layout.


