


Padel is becoming an increasingly popular sport in clubs, resorts, community facilities, and commercial sports centers. As demand for court access grows, operators are looking for practical ways to protect their playing areas from changing weather conditions while making efficient use of available space.
A padel court tent structure provides a flexible option for covering outdoor courts without necessarily building a conventional permanent sports facility. Among the available solutions, aluminum frame tents with clear-span designs are worth considering because they can provide open interior space, customizable dimensions, and adaptable roof and wall configurations.
For sports facility developers, choosing the right structure involves more than selecting a roof. Court dimensions, interior clearance, frame specifications, covering materials, local weather conditions, installation requirements, and long-term maintenance all influence the final solution.
This guide explains why aluminum frame tents are used for padel court projects, what buyers should evaluate before purchasing, and how to plan a suitable covered sports facility.
Key Takeaways
Aluminum frame padel court tents can provide covered playing areas with customizable dimensions.
Clear-span structures help minimize internal columns within the designated court area.
PVC roof coverings and different wall configurations can be selected according to project requirements.
Structural design, anchoring, drainage, and local weather conditions must be evaluated before installation.
Buyers should compare suppliers based on technical specifications, customization options, project scope, and after-sales support.
1. Why Cover a Padel Court?
Outdoor padel courts offer an accessible way to enjoy the sport, but weather conditions can affect playing schedules and facility operations. Rain may interrupt matches, strong sunlight can reduce player comfort, and wind can affect the playing environment.
For commercial clubs and sports facility operators, interruptions may also affect court bookings, training schedules, and the overall customer experience.
A covered padel court can help address some of these challenges by providing a roofed playing environment. Depending on the design, the structure may also incorporate sidewalls, access doors, lighting provisions, and other supporting features.
Key reasons to consider a padel court tent include:
Weather protection: A suitable roof and enclosure system can help protect the playing area from rain and direct sunlight.
Flexible facility planning: Modular tent structures can be configured around site dimensions and operational requirements.
Clear playing space: Clear-span designs minimize the need for internal support columns within the designated playing area.
Customizable layouts: Tent dimensions, access points, wall systems, and selected accessories can be planned according to the project.
Potential for future expansion: Depending on the structural system and site conditions, additional bays or covered areas may be considered later.
Versatile applications: Covered padel courts can be planned for sports clubs, training centers, hotels, resorts, and multi-sport facilities.
A tent structure is not automatically suitable for every location. The final design must account for the local climate, foundation conditions, applicable building regulations, and the intended use of the facility.
2. What Is a Padel Court Tent Structure?
A padel court tent structure is an engineered covered space designed to accommodate a padel court and the surrounding operational area. A typical modular configuration includes a supporting frame, roof covering, optional sidewalls, connection components, and a foundation or anchoring system.
An aluminum frame padel court tent generally uses an aluminum alloy structure to support the roof and transfer loads to the designated support points. PVC-coated fabric is a common option for the roof covering, while the wall system can be selected according to ventilation, visibility, privacy, and weather protection requirements.
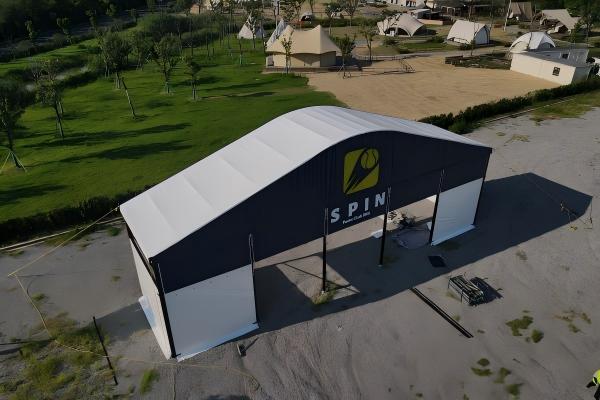
Aluminum Frame
The frame provides the primary structural support. Its configuration, member specifications, connections, and dimensions must be selected according to the required span, height, environmental loads, and site conditions.
Roof Covering
A PVC fabric roof can provide overhead coverage and help protect the court from rain and direct sunlight. The appropriate fabric specification depends on the intended application, exposure conditions, and project requirements.
Sidewall System
The sidewalls may be fully enclosed, partially enclosed, or configured with selected openings, depending on the design. The choice affects ventilation, visibility, access, and the level of enclosure.
Foundation and Anchoring
The support and anchoring system must suit the ground conditions and engineered structural design. Concrete foundations, base plates, anchors, or other solutions should be evaluated by the project team rather than selected solely on the basis of a standard tent configuration.
For buyers comparing different products, reviewing the complete structural system is more useful than evaluating the frame material alone.
3. Why Choose an Aluminum Frame Padel Court Tent?
Aluminum frame tents are widely used in modular event and sports structures. For padel court projects, their main value lies in the combination of structural design, relatively lightweight components, adaptable dimensions, and clear-span layouts.
3.1 Clear-Span Space for Court Layouts
A clear-span structure is designed to provide an open interior with minimal or no internal support columns across the intended span.
This is particularly useful for padel courts because the playing area must remain unobstructed. Internal columns can interfere with court positioning, player movement, circulation, and the placement of supporting facilities.
A clear-span layout can also help operators plan entrances, walkways, spectator areas, and equipment zones more efficiently. The required span and usable clearance should always be verified against the proposed court layout and structural drawings.
3.2 Aluminum Alloy Frame
Aluminum alloy offers a combination of structural strength and relatively low weight. Compared with heavier structural systems, aluminum components can be convenient to transport and handle as part of a modular tent installation.
The actual structural performance depends on the alloy, member dimensions, connection details, frame geometry, and engineering calculations. Buyers should therefore request the relevant specifications rather than relying on the phrase "aluminum frame" as proof of suitability.
For projects in coastal, humid, or otherwise challenging environments, the frame finish, connection details, inspection requirements, and maintenance plan should also be reviewed.
3.3 Flexible Dimensions and Configuration
Padel court projects vary in scale. A private club may need a single covered court, while a commercial sports center may require multiple courts and shared supporting areas.
A modular tent structure can be planned around the available footprint and the intended number of courts. Depending on the selected system, buyers may be able to customize the span, length, height, roof covering, sidewalls, doors, and accessories.
HY Tent's 22 × 12 m clear-span A-frame padel court tent is one product option for buyers evaluating a covered court structure. The company's product information also lists standard span options of 20 m, 30 m, 40 m, and 50 m for its broader padel tent offering. The final configuration should be confirmed with the supplier.
3.4 Modular Assembly and Potential Reconfiguration
Modular structures use prefabricated components that are assembled at the project site. This approach can support organized transportation, staged installation, and repeatable assembly procedures.
However, the actual installation schedule depends on site preparation, foundation work, weather, labor, equipment, permitting, and the complexity of the selected configuration. Buyers should ask the supplier to define the installation scope and expected schedule for their specific project.
If future relocation or expansion is important, confirm whether the proposed structure is designed for dismantling, reassembly, or extension. These capabilities should be verified for the actual model rather than assumed for all tent systems.
4. Aluminum Frame Tent vs. Traditional Padel Court Building
Both tent structures and conventional buildings can be used to create covered sports facilities. The appropriate choice depends on the project's budget, planning requirements, expected service life, site restrictions, and operational goals.
| Evaluation Factor | Aluminum Frame Tent | Traditional Building |
|---|---|---|
| Structural approach | Modular frame and covering system | Conventional permanent building structure |
| Interior layout | Clear-span options may provide unobstructed playing space | Clear-span layouts depend on the building design |
| Dimensions | Can be customized to project requirements | Depend on architectural and structural design |
| Construction planning | Site preparation, anchoring, assembly, and approvals | May involve more extensive building and finishing work |
| Future changes | Some systems may allow dismantling or expansion | Changes may require substantial building work |
| Enclosure | Fabric or other compatible wall systems may be available | Permanent wall and façade systems are commonly used |
| Regulatory requirements | Must be checked for the specific site and structure | Must be checked for the specific site and building |
An aluminum frame tent may be attractive when a project needs a modular covered space with adaptable dimensions. A conventional building may be more appropriate where permanent architectural finishes, extensive insulation, or other building-specific requirements are priorities.
There is no universal cost or installation-time advantage for either option. Buyers should compare quotations based on the same project scope, including foundations, flooring, enclosure, lighting, drainage, permits, transportation, installation, and maintenance.
5. How to Choose the Right Padel Court Tent Size
Correct sizing is one of the most important decisions in a padel court project. Buyers must distinguish between the playing area and the overall tent dimensions.
A standard padel court typically measures approximately 20 m × 10 m. However, the tent must accommodate more than the court itself. Additional space may be needed for access, circulation, maintenance, equipment, and spectator areas.
Court Dimensions and Clearances
Start with the actual court layout and confirm the required clearances around the playing area. Check the position of the court enclosure, entrances, nearby structures, and any additional circulation routes.
Internal Structural Clearance
Confirm the usable interior dimensions, not just the nominal external footprint. Frame members, supports, doors, and other structural components may affect the usable space.
Roof Height
The roof height should accommodate the intended playing conditions and any lighting or other equipment installed overhead. Buyers should confirm the required clear height with their court designer and supplier.
Number of Courts
A single-court project has different space requirements from a multi-court facility. Larger projects may also need shared circulation, seating, reception areas, changing rooms, storage, or other support facilities.
Site Constraints
The available land area, boundaries, ground conditions, access routes, and local regulations can affect the maximum practical tent dimensions.
Before choosing a 22 × 12 m tent or another configuration, ask the supplier to review a dimensioned layout showing the court, surrounding clearance, entrances, and any additional facilities. This helps confirm whether the proposed structure is suitable for the intended use.
6. Choosing PVC Roof Covers and Sidewall Options
The roof and wall systems influence the covered court's lighting, ventilation, weather protection, and maintenance requirements. Buyers should choose materials according to the local climate and the intended operating schedule.
PVC Fabric Roof Covering
PVC-coated fabric is a common covering option for modular tent structures. When comparing specifications, consider:
Fabric weight and technical grade.
Waterproofing performance.
Light transmission and shading requirements.
UV exposure and expected maintenance.
Fire-performance requirements under applicable local regulations.
Cleaning procedures and replacement arrangements.
Do not select a fabric solely by its weight or appearance. Ask the supplier for the technical data and documentation relevant to the proposed material.
Sidewall Options
Different projects may require different levels of enclosure.
| Sidewall Option | Potential Benefits | Key Considerations |
|---|---|---|
| PVC fabric wall | Provides enclosure and weather separation | Confirm ventilation, access, and material specifications |
| Transparent PVC panels | Can allow additional daylight and visibility | Review glare, cleaning, and material suitability |
| Open or partially enclosed sides | May improve natural airflow | Weather exposure and local operating conditions must be considered |
| Rigid wall systems | May suit projects requiring a more permanent enclosure | Confirm compatibility, structural requirements, and project cost |
The right configuration depends on whether the court will operate seasonally or year-round, how much natural ventilation is required, and how the facility will be managed.
For enclosed courts, ventilation, lighting, drainage, and emergency access should be considered during the design stage. A roof alone does not guarantee comfortable indoor playing conditions.
7. Weather Protection and Structural Requirements
Weather protection is a major reason for covering a padel court, but it must be addressed through the complete structural design.
A suitable system should be evaluated according to the environmental conditions at the installation site. Important considerations include wind exposure, snow loads where applicable, rainfall, drainage, foundation capacity, and the design of connections and anchoring components.
Wind and Snow Loads
The required structural design depends on local conditions and applicable codes. Wind exposure can vary significantly between open sites, coastal locations, urban areas, and sites surrounded by other buildings.
For locations that experience snow, the roof geometry, structural members, connections, and snow-removal or operating procedures may require additional consideration.
Ask the supplier to confirm the design basis and provide the applicable structural documentation for the proposed configuration. Do not assume that the same tent specification is suitable for every country or climate.
Rainwater Drainage
Roof drainage should be planned to prevent water accumulation and reduce the risk of water being directed into entrances or circulation areas.
The drainage arrangement should be coordinated with the site grading, surrounding paving, and stormwater management plan.
Foundation and Anchoring
The foundation or anchoring method should be selected according to the ground conditions, support reactions, and engineering design. Existing concrete slabs should not automatically be assumed to provide suitable anchoring without assessment.
Local Regulations
Depending on the jurisdiction and intended use, the project may require permits, engineering review, fire-related documentation, inspections, or other approvals. Confirm these requirements before finalizing the design and production schedule.
Important: Weather resistance depends on the complete structure, engineering design, installation, anchoring, and site conditions. Confirm the applicable wind and snow loads, drainage, and local code requirements for the specific project.
8. What Should Buyers Check Before Purchasing a Padel Court Tent?
Choosing a supplier is not just about comparing the initial price. A reliable purchasing process should establish whether the proposed structure fits the court layout, the site, and the intended operating conditions.
Use the following checklist when evaluating a padel court tent quotation.
Product and Structural Specifications
Confirm the span, length, eave height, ridge height, and usable interior clearance.
Review the frame material, member specifications, and connection details.
Confirm the roof and sidewall materials.
Request structural drawings and relevant technical documentation.
Site and Installation
Provide the installation location and available site dimensions.
Confirm ground conditions, foundation requirements, and anchoring details.
Review local wind and snow requirements where applicable.
Clarify responsibilities for site preparation, assembly, equipment, and installation supervision.
Commercial Terms
Confirm the included components and any excluded items.
Clarify transportation, packaging, production lead time, and delivery arrangements.
Review warranty terms and after-sales support.
Confirm whether spare parts, maintenance instructions, and installation manuals are available.
Project Customization
Provide the intended number of courts and a preliminary layout.
Specify requirements for doors, sidewalls, lighting provisions, and supporting areas.
Identify future expansion plans before the structure is finalized.
A detailed project brief helps suppliers prepare more comparable quotations and reduces the likelihood of costly design changes later.
9. Can an Aluminum Frame Padel Court Tent Be Customized?
Yes. Depending on the selected structural system, a padel court tent can be configured around the project dimensions, court arrangement, enclosure requirements, and local environmental conditions.
Common customization areas include:
Span and length: Adapt the overall footprint to the available site and intended court layout.
Height: Review the required eave height, ridge height, and usable interior clearance.
Roof covering: Select a suitable fabric specification based on the project requirements.
Sidewalls: Choose an appropriate level of enclosure and ventilation.
Doors and access: Plan entrances and service access around player circulation.
Accessories: Coordinate selected lighting provisions, branding, and other compatible components.
Expansion planning: Consider future structural bays or additional covered areas where the design permits.
HY Tent offers a 22 × 12 m clear-span A-frame padel court tent featuring an aluminum alloy frame and PVC fabric roof covering. Its product information also identifies customizable length, wall options, doors, and accessories.
For a project that requires different dimensions or multiple courts, buyers should share their site drawings and functional requirements with the supplier so the appropriate structure can be assessed.
View the 22 × 12 m Clear-Span A-Frame Padel Court Tent for product details.
10. Why Consider HY Tent for Your Padel Court Project?
Selecting a padel court tent supplier involves evaluating product suitability, customization capability, technical communication, and the scope of project support.
HY Tent provides sports court tent solutions for sports facilities and other commercial applications. Its padel court offering includes the 22 × 12 m clear-span A-frame configuration, with an aluminum alloy frame, PVC roof covering, and options for customized dimensions and enclosure components.
When discussing your project with HY Tent, prepare the following information:
Installation country and project location.
Required tent dimensions or available site footprint.
Number of padel courts.
Preferred roof and sidewall configuration.
Local weather and structural requirements.
Estimated quantity and project schedule.
This information helps the supplier evaluate the project and identify the details that need to be confirmed before quotation and production.
Explore HY Tent's sports court tent solutions to review other covered sports structure options.
Frequently Asked Questions About Padel Court Tent Structures
1. What is a padel court tent structure?
A padel court tent structure is a covered sports facility designed to accommodate a padel court. It typically consists of a supporting frame, roof covering, optional sidewalls, and a foundation or anchoring system selected for the site.
2. Why choose an aluminum frame tent for a padel court?
An aluminum frame tent can offer a relatively lightweight modular structure, clear-span layout options, and customizable dimensions. Its suitability depends on the required span, structural design, environmental conditions, and intended use.
3. What size tent is needed for a padel court?
A standard padel court is approximately 20 × 10 m, but the overall tent must also accommodate clearances, access, and other facilities. The final tent size should be determined using a dimensioned site and court layout.
4. Can a padel court tent be customized?
Depending on the selected system, buyers may customize the span, length, height, roof covering, sidewalls, doors, and selected accessories. The available options should be confirmed for the specific model and project.
5. Can a padel court tent be used throughout the year?
Year-round use depends on the structure's engineering, enclosure, ventilation, weather loads, anchoring, maintenance, and local regulations. Buyers should confirm that the proposed configuration is appropriate for the site's operating conditions.
6. What information is needed to request a quotation?
Provide the project location, required dimensions, number of courts, intended application, enclosure preferences, estimated quantity, and project schedule. Site drawings and photos are helpful when available.
Get a Custom Padel Court Tent Solution
Choosing the right padel court tent starts with understanding your site, court layout, climate, and operational requirements. An aluminum frame clear-span structure may be a practical option for projects that need an adaptable covered playing area, but the final configuration should always be based on the project's engineering and regulatory requirements.
HY Tent can discuss a suitable sports tent configuration based on your project information.
Planning a new padel facility or expanding an existing club? Share your dimensions, installation location, number of courts, and customization requirements to start a project discussion.
Request a Padel Court Tent Quotation
Tell us your project location, required dimensions, court quantity, and customization requirements.
View Padel Court Tent Explore Sports Court TentsNote: Final tent dimensions, structural specifications, materials, anchoring methods, and installation requirements should be confirmed according to the project drawings, site conditions, engineering review, and applicable local regulations.


