


20×30m French Orange Garden Banquet Tent
 30/06/2026
 |  |  |
Project Overview
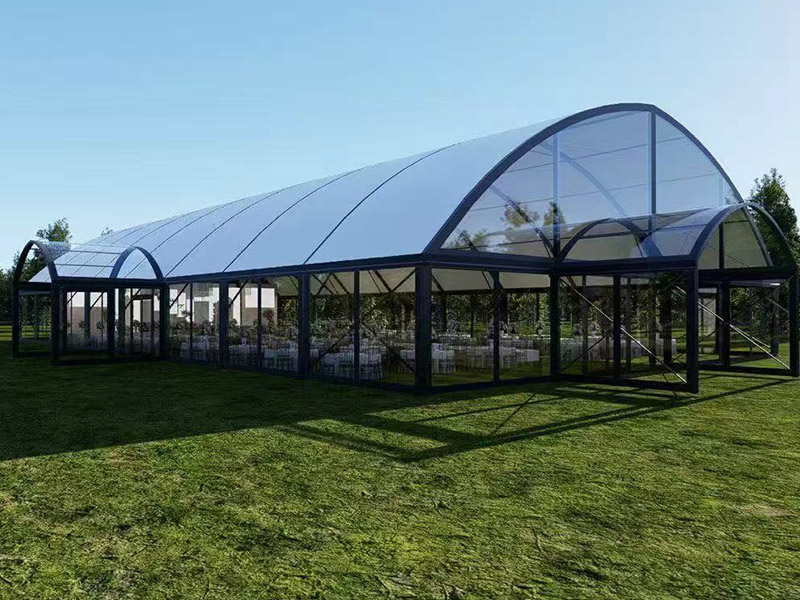
This solution is tailor-made for immersive banquet events in citrus orange gardens. Adopting a 20m large-span column-free space and elegant French curved roof aesthetic design, it solves the long-standing limitations of traditional outdoor banquets caused by weather, fixed venues and poor environment. The tent features minimalist, elegant and natural light-luxury style, perfectly matching the green plants, flowers and fruit landscapes of orange orchards, integrating idyllic rural scenery with high-end banquet scenes deeply. Built with modular aluminum alloy prefabricated structure, it requires no civil construction, supports rapid assembly and flexible relocation, balancing attractive appearance, practicality and safety. It becomes a customized preferred solution for agricultural cultural tourism, orchard wedding services and rural high-end banquets.
Client Requirements
Client Pain Points
Traditional outdoor orange garden events are greatly affected by wind, rain, intense sunlight and low temperature, making it impossible to host regular high-end weddings and commercial banquets with limited business hours. Fixed civil venues come with high construction costs, non-relocatable structure, permanent damage to original orchard landscapes, tedious approval procedures and long construction cycles. Ordinary simple tents feature plain appearance, cramped interior and insufficient safety performance, failing to meet the aesthetic and quality standards of French-style premium banquets and resulting in poor guest experience. Conventional tents with internal support columns block banquet layout, guest passages and orchard landscape display, leading to unsatisfactory shooting effects.
Mandatory Procurement Specifications
The tent shall fit open spaces in medium and small citrus orchards, adopting a 20m ultra-wide column-free clear span with sufficient usable area to hold banquets for over 100 guests. The overall style must match French light-luxury and pastoral aesthetic without damaging original orange tree landscapes, suitable for wedding ceremonies, wedding receptions and leisure photo-taking activities. Equipped with all-weather windproof, rainproof, sun-proof and thermal insulation performance for stable operation all year round, with solid structure complying with outdoor building safety standards. Support fast on-site assembly to avoid delaying cultural tourism business schedules, and allow disassembly, relocation and repeated reuse in later stages.
Customized Plan Details
Core Size Specifications
The whole tent measures 20m clear span × 30m length with a total area of 600㎡. The eave height reaches 4m to allow placement of large dining tables, smooth pedestrian passage and installation of lighting & stage facilities. The peak height is set at 7.2m, and the curved roof elevates interior spatial layers to eliminate cramped feelings and deliver authentic French aesthetic effect. The full column-free interior enables flexible division of ceremony zone, dining zone, photo spot and reception zone, accommodating 120–180 guests for round-table banquets and up to 300 people for standing events.
Full Set Custom Supporting Configurations
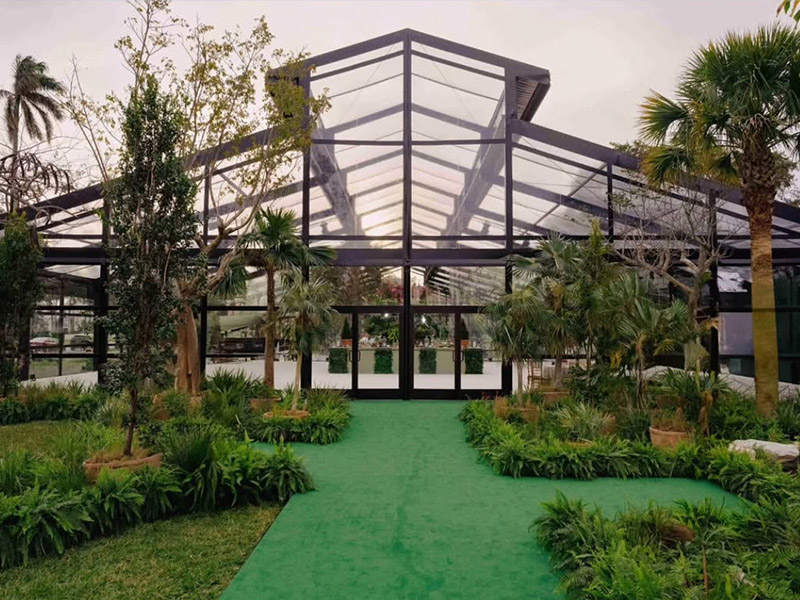
Adopting streamlined French curved roof design, different from ordinary gable tents, it boasts premium visual appeal and superior rain & snow drainage capacity. The roof is covered with 850g double-sided knife-coating flame-retardant PVC fabric in soft cream tone matching French orchard style, offering soft glare-free natural light. Optional side wall options include transparent glass walls, frosted PVC panels and breathable gauze curtains to balance daylighting, privacy and ventilation for all seasons. Functional accessories include complete rain gutter system, insect-proof ventilation mesh, detachable end walls and dedicated wind-resistant pressure strips. Pre-reserved mounting points for lights, audio equipment, star string lights and stage ceiling fittings facilitate atmosphere decoration for wedding banquets.
Safety Performance Parameters
Wind resistance capacity: withstand strong wind up to 90km/h (Grade 10 wind). Operating temperature range: adapt to extreme temperatures from -15℃ to 40℃ for year-round regular operation. The mechanically reinforced overall structure delivers anti-seismic stability with tear-resistant fabric and zero water accumulation risk.
Main Materials & Authoritative Certifications
The main frame is made of 6061-T6 aviation-grade aluminum alloy, lightweight, high-strength, anti-deformation, rust and corrosion resistant with a service life over 10 years. The canopy adopts industrial high-density knife-coating PVC fabric with B1 flame retardant, anti-UV, self-cleaning, waterproof and mildew-proof properties, usable for 5–8 years. All connecting fittings and ground anchors are anti-rust and durable for long-term outdoor exposure. Complete EU CE safety certification, SGS flame retardant test reports and professional structural wind load calculation documents are provided.
Construction Cycle & Full Professional Service Process
One-on-one exclusive account manager communicates precise demands, developing exclusive solutions combined with orchard terrain, banquet positioning and operation frequency to avoid venue mismatch and hidden safety hazards. Structural engineers provide CAD layout drawings and 3D renderings to restore real French orange garden banquet scenes, adjusting dimensions, color schemes and configurations on demand. Physical samples of fabric, aluminum profiles and accessories are sent for clients to inspect texture, flame retardancy and waterproof performance, meeting high-end banquet standards. Products are precisely manufactured on automatic production lines, with multiple pre-delivery tests on wind resistance, waterproofing, dimension accuracy and flame retardancy to eliminate defective goods. Special vehicles deliver all components, and professional construction teams complete standardized fast assembly within 3–5 working days without damaging orchard vegetation and land. After handover, operation tutorials and maintenance manuals are provided, with lifelong spare parts supply and support for later disassembly, relocation and capacity expansion renovation.
Implementation Outcomes & Client Testimonial
Project Outcomes
Activate idle orchard space and upgrade single fruit-picking agriculture into multi-functional cultural tourism scenes integrating picking, weddings, banquets and study tours, greatly raising additional orchard revenue. The French curved roof tent blends seamlessly with natural orchard landscapes, creating differentiated immersive internet-famous banquet venues and significantly boosting shooting output and reservation rates. Low-cost deployment without civil approval, with reusable modular structure cutting construction cost by over 70% compared with traditional fixed buildings. Completely break weather restrictions to enable stable business in rainy, scorching and cold seasons with no off-season downtime. The full column-free spacious interior allows flexible layout with transparent elegant appearance, fully satisfying quality requirements of high-end French banquets and light-luxury weddings.
Authentic Client Testimonial
This 20×30m French orange garden tent fully meets our expectations. The curved French-style design matches the orchard atmosphere perfectly with no supporting pillars blocking the view, bringing high flexibility for venue layout. The assembly work finished rapidly without delaying the opening of our wedding banquet club. It performs excellently in rainproof and sunproof functions, allowing events to proceed smoothly even on rainy days. Most importantly, it can be disassembled and reused for venue relocation later, offering far higher cost performance than traditional buildings. Our guests give highly positive feedback on venue appearance and overall experience.


